 RE-AURA
RE-AURA
Architecture · Interiors · Design — Mumbai
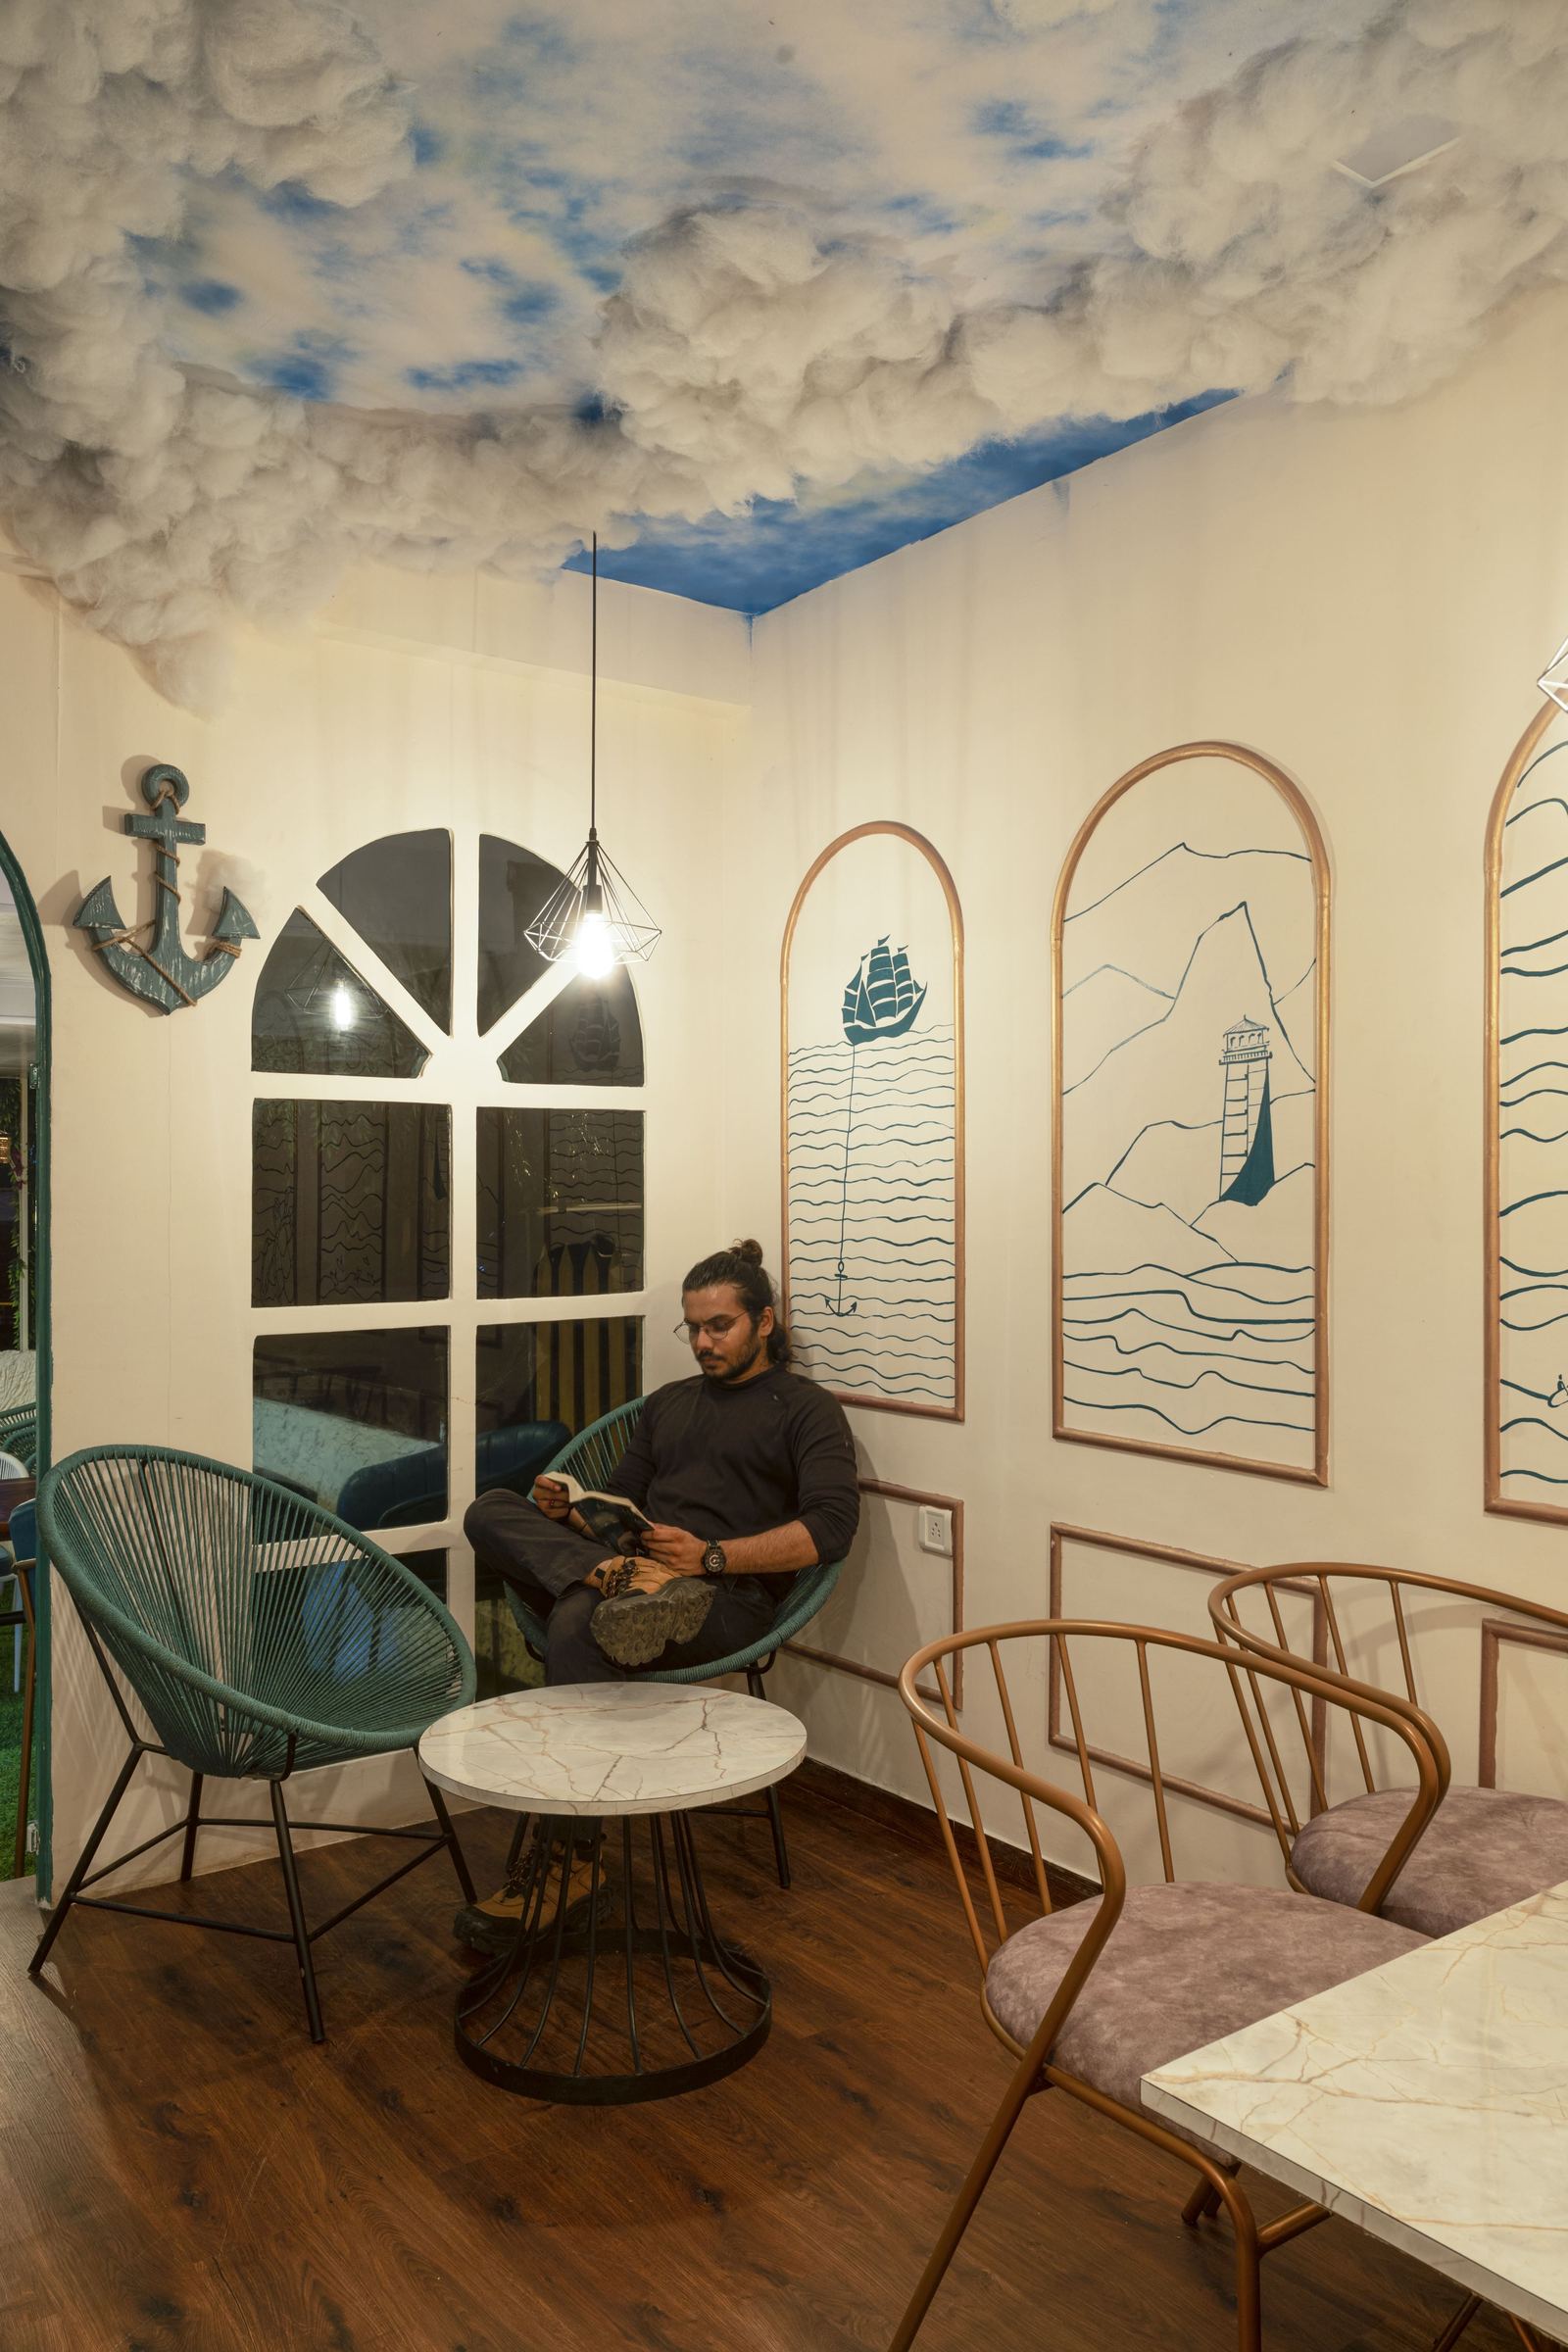
Re-aura Architects is an architecture and interior design studio in Lalbaug, Mumbai, with work spanning homes, hospitality, cafés and commercial kitchens.
We work across architecture, interiors and design — from a single chair to a whole home.
Meet the studio →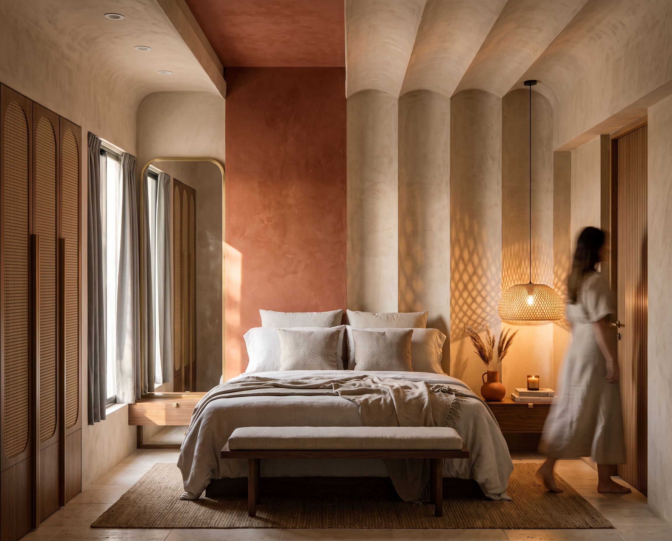
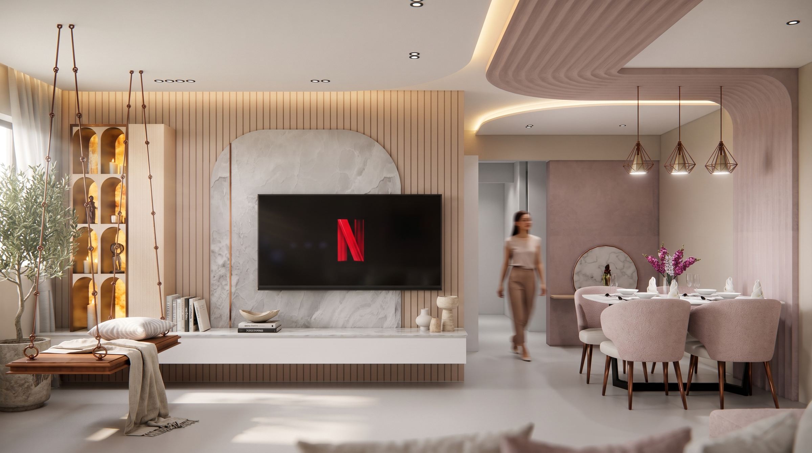
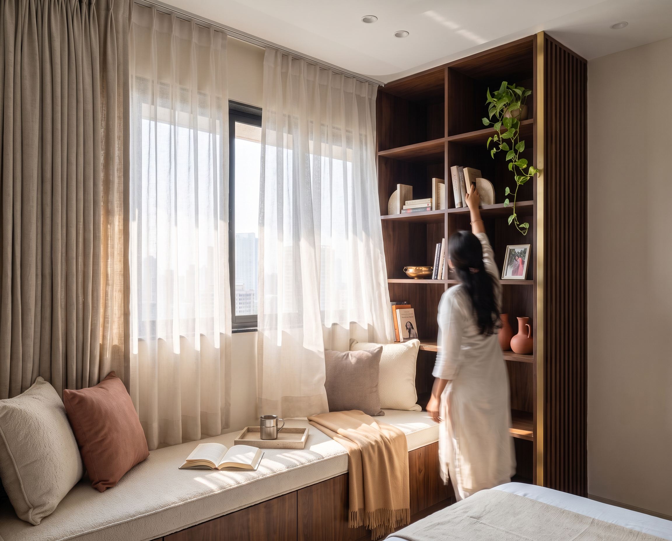
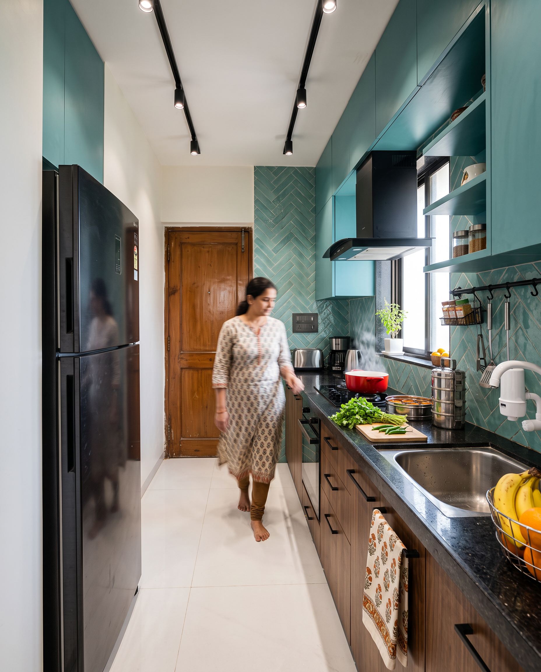
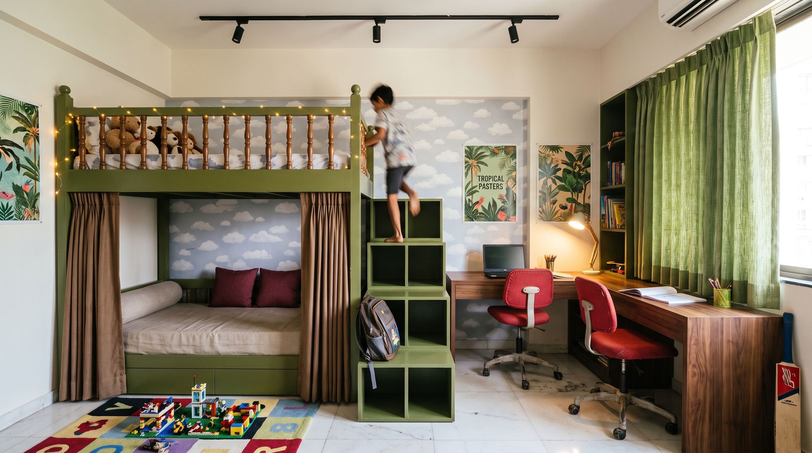
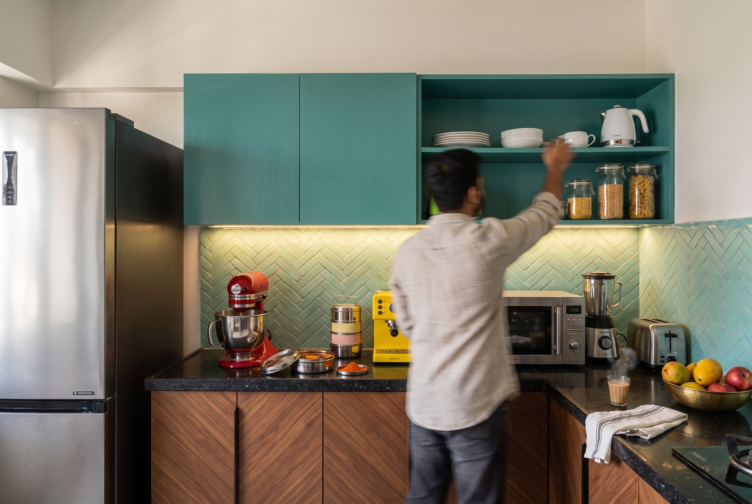
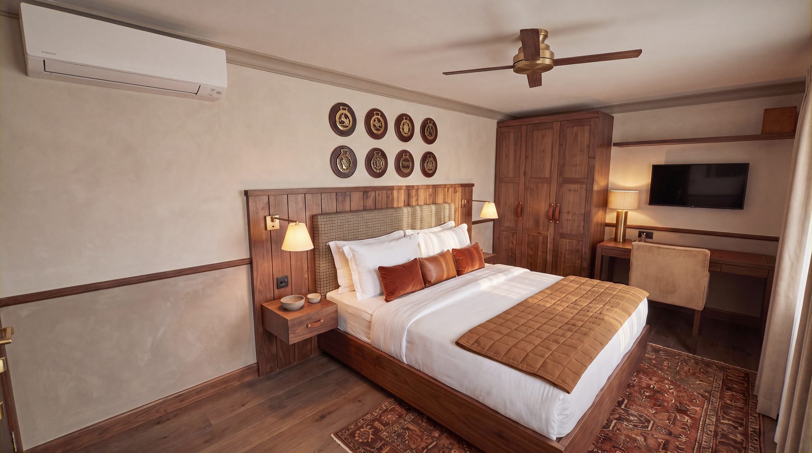
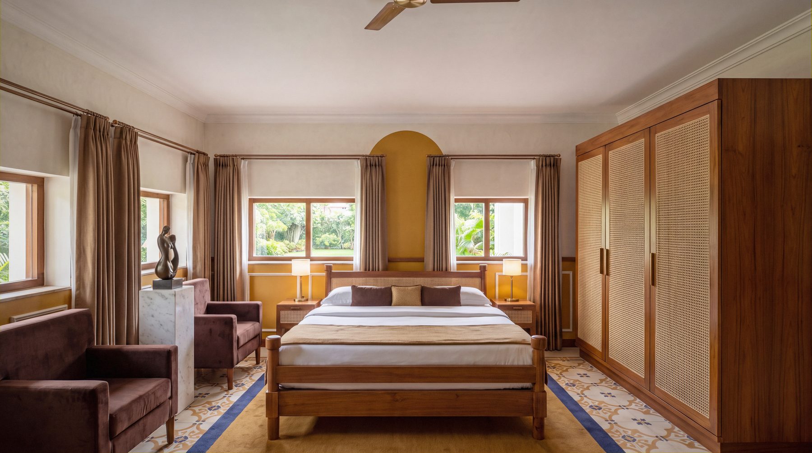
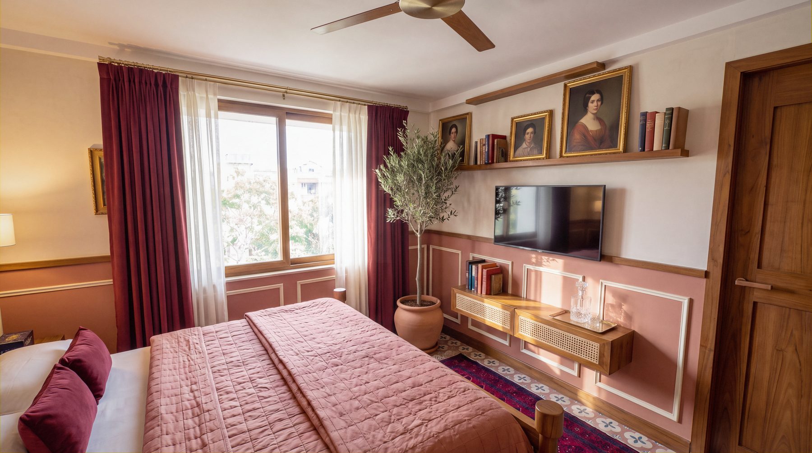
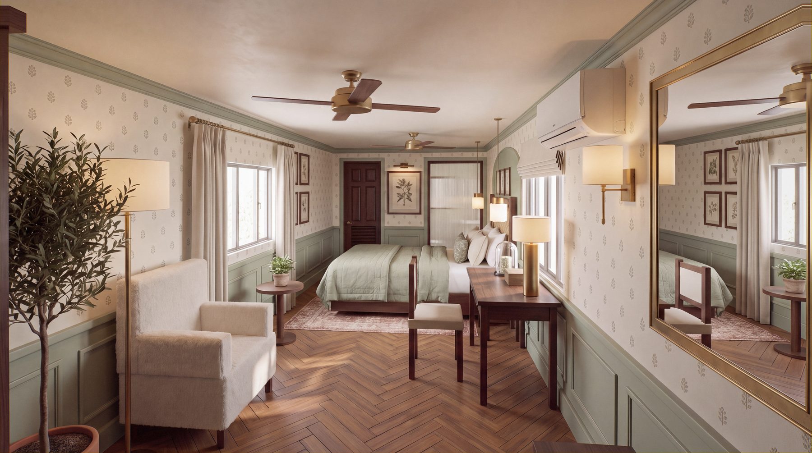
LE MODE Stays
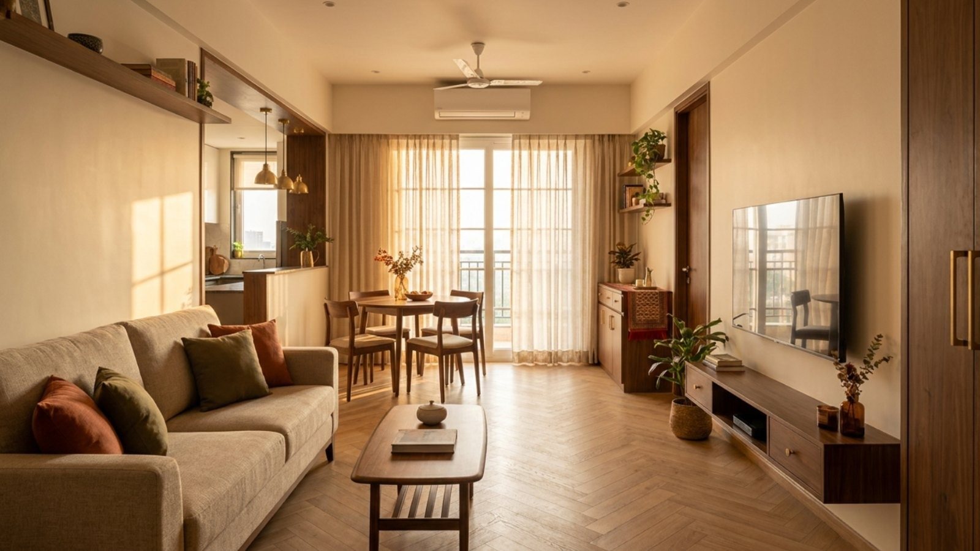
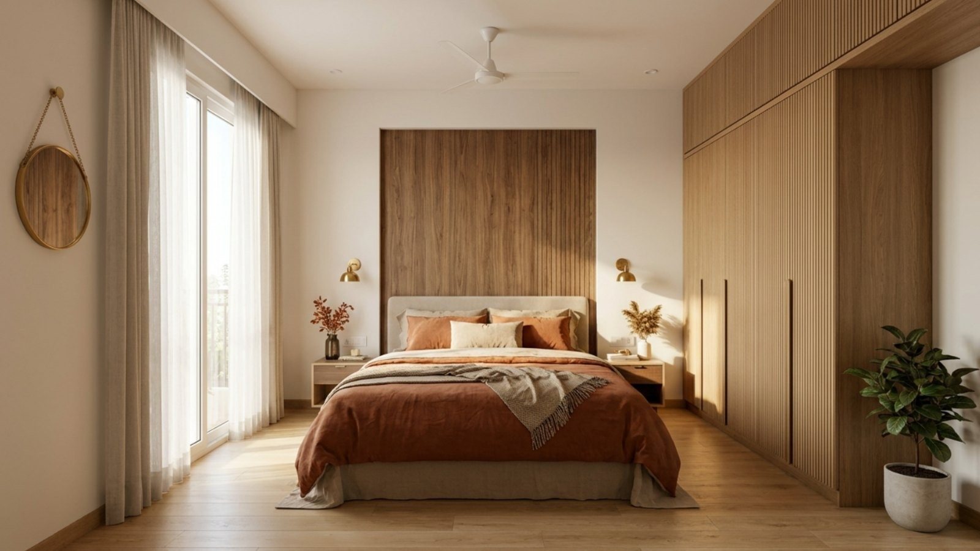
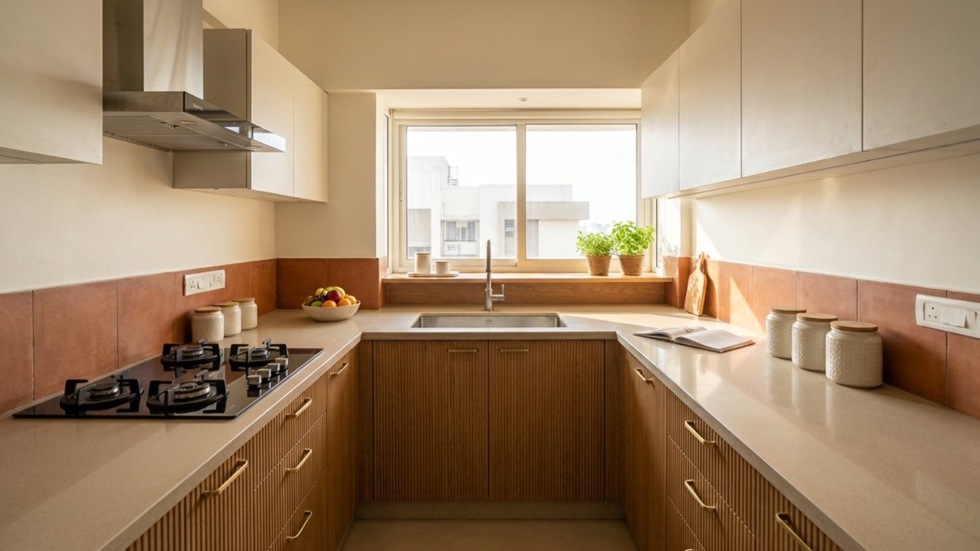
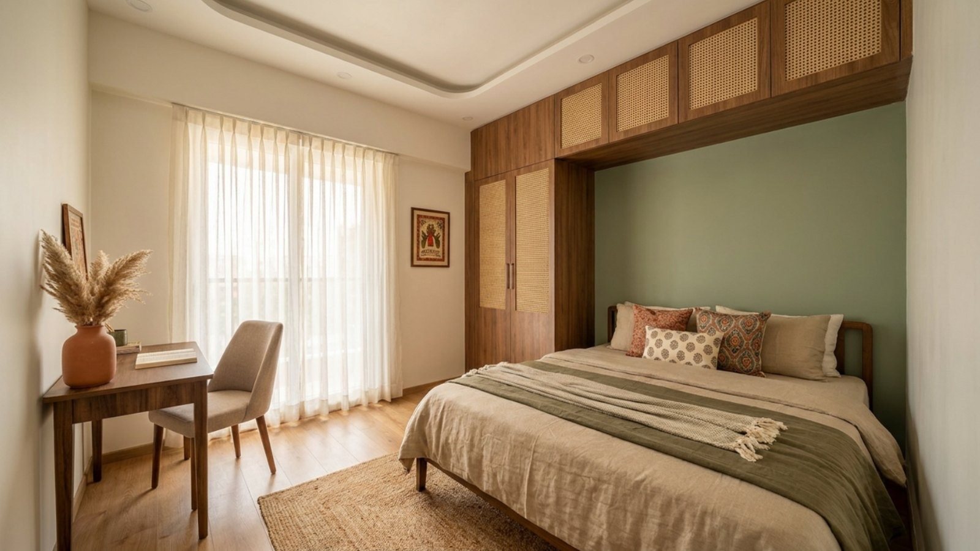
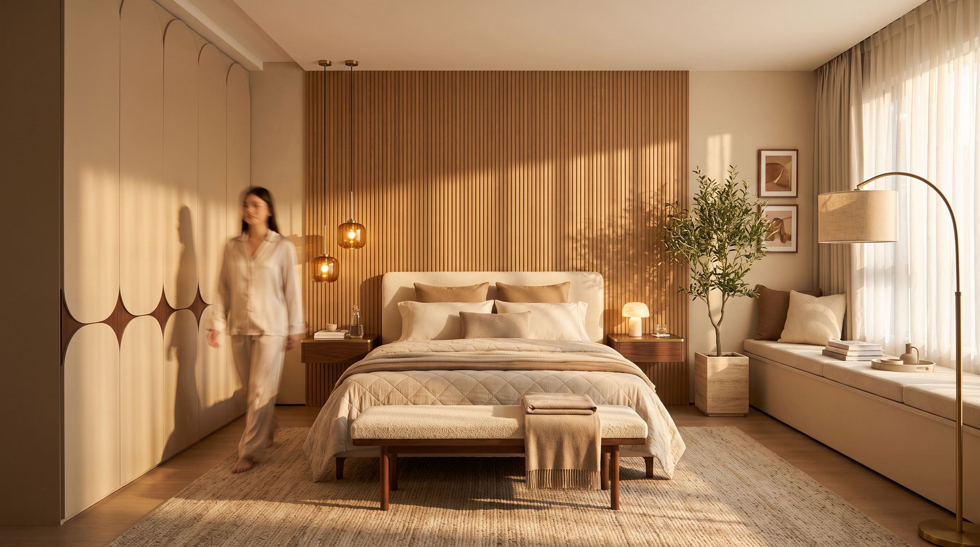
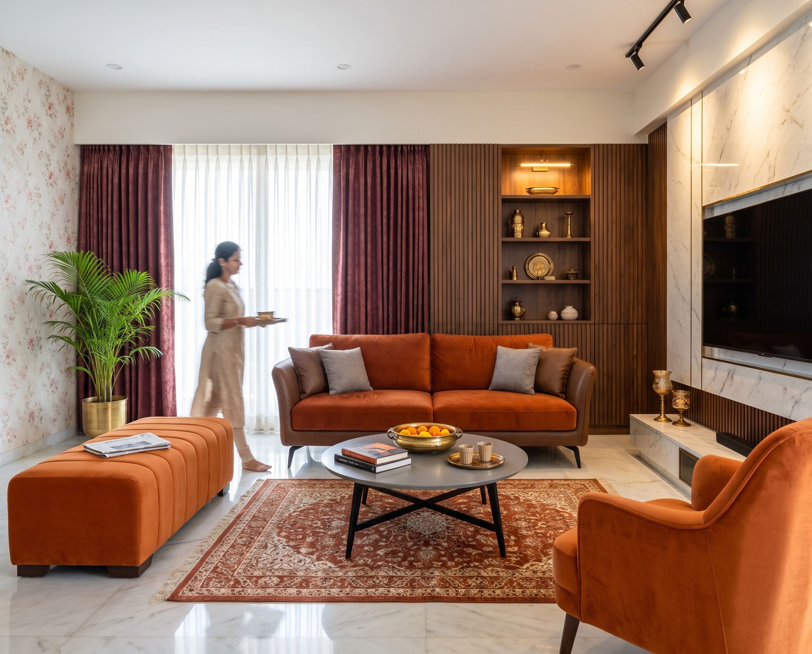
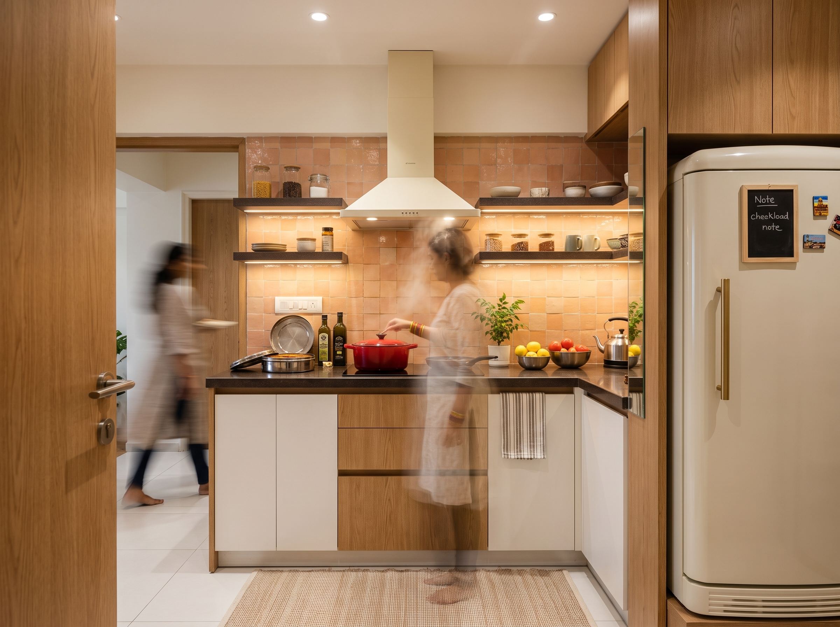
Shinde Home
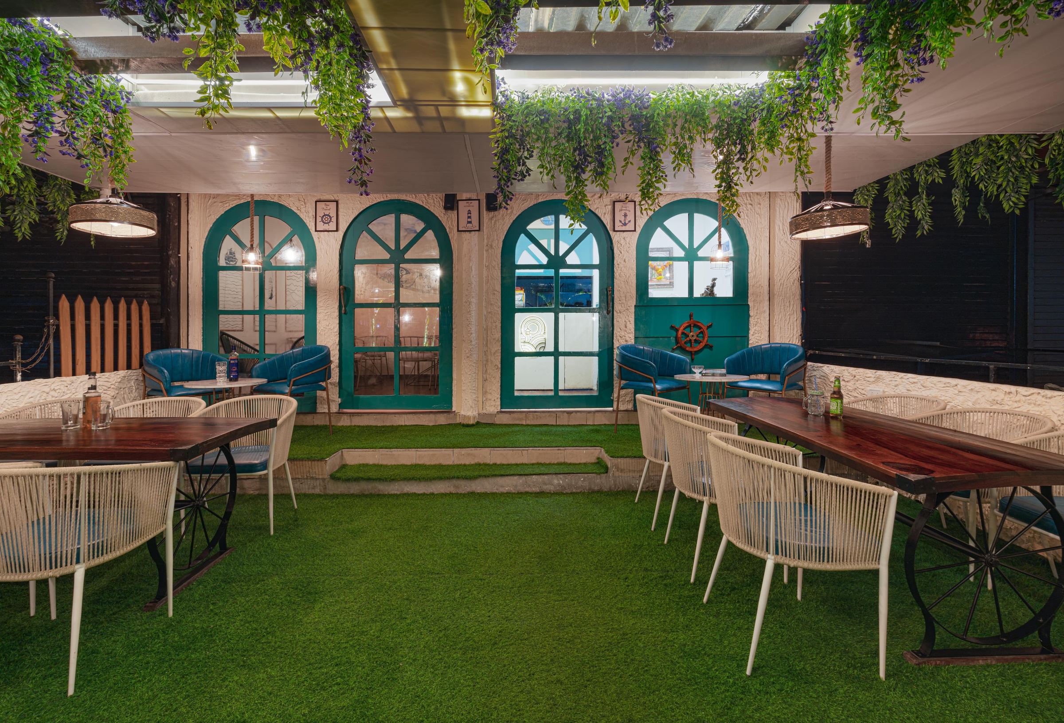
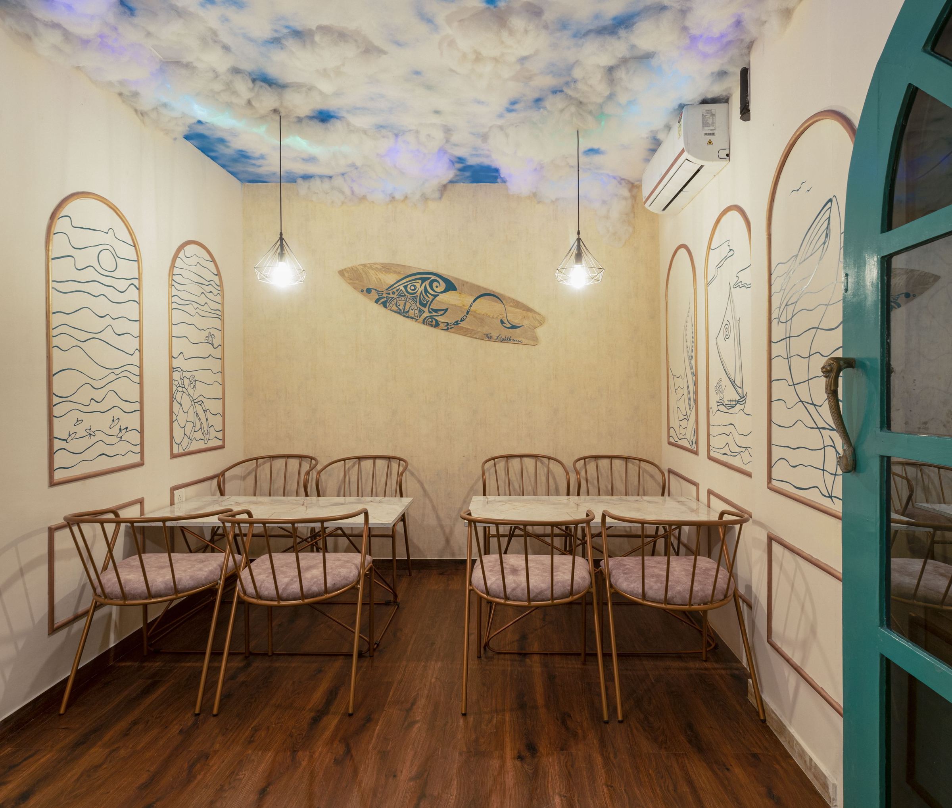
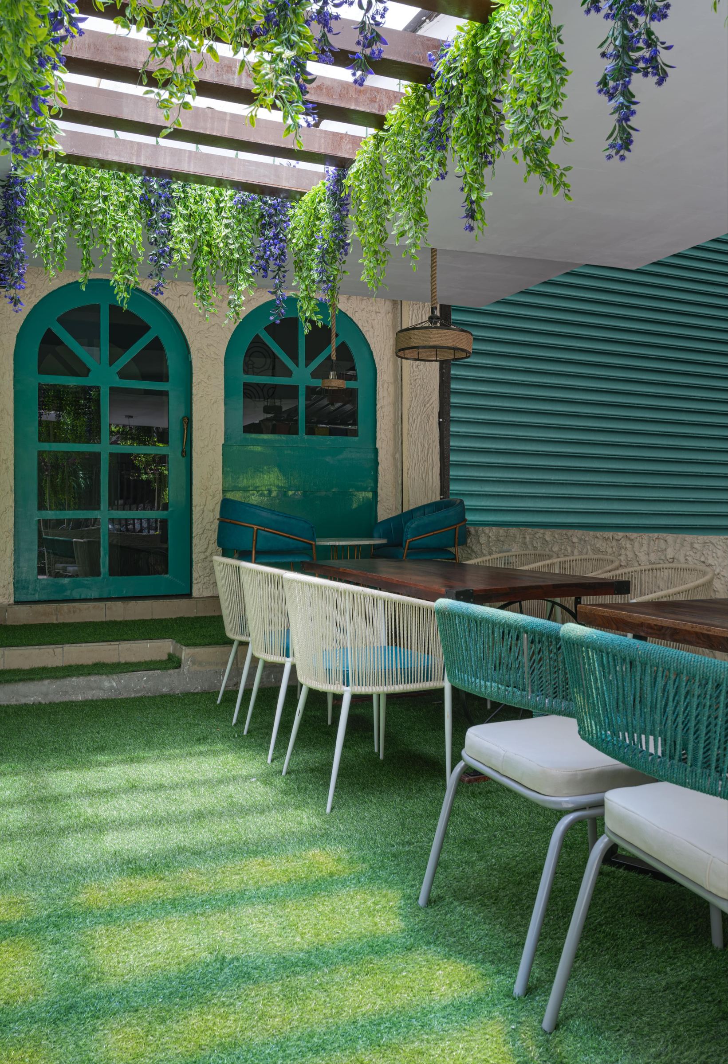
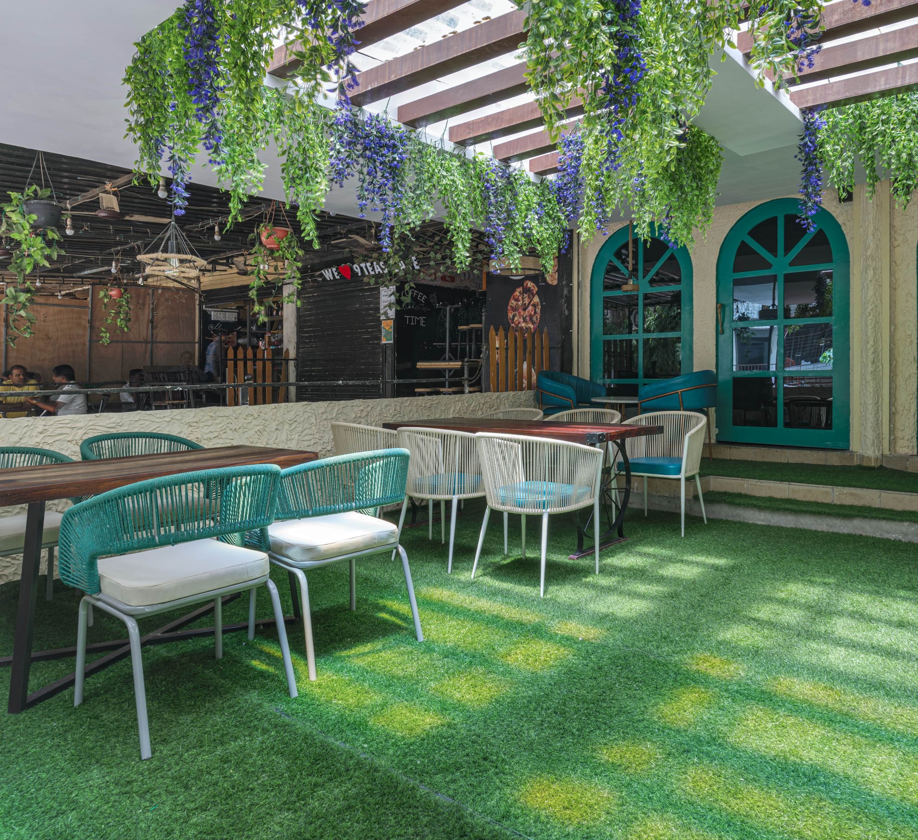
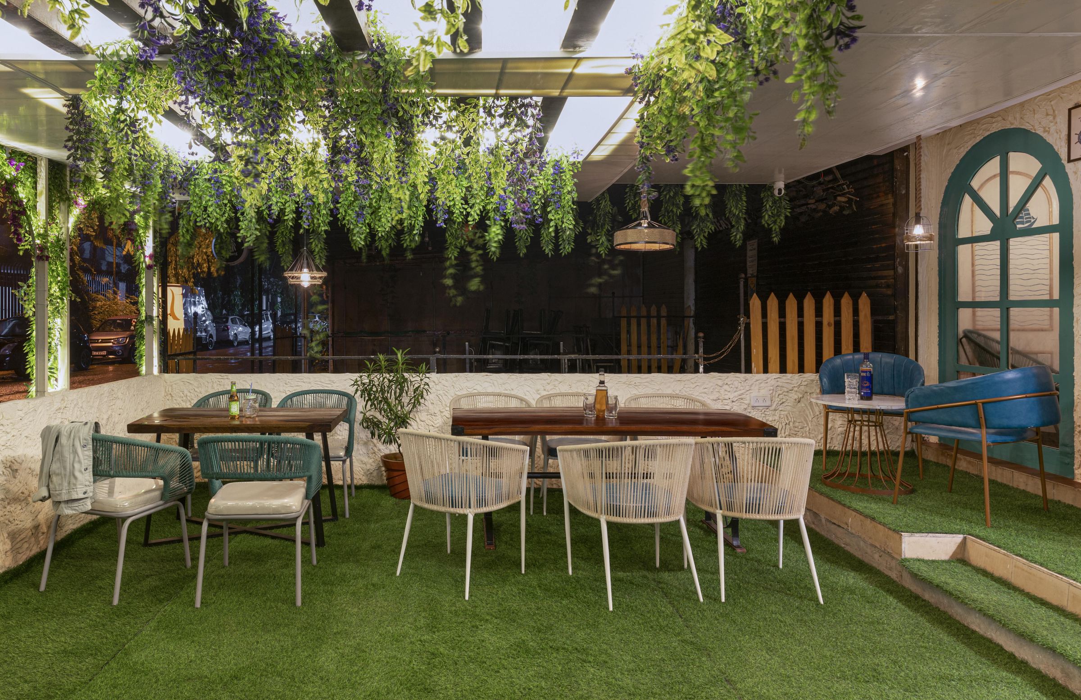
The Lighthouse Cafe
- ArchitectureHouses and a public building in progress, and concept proposals
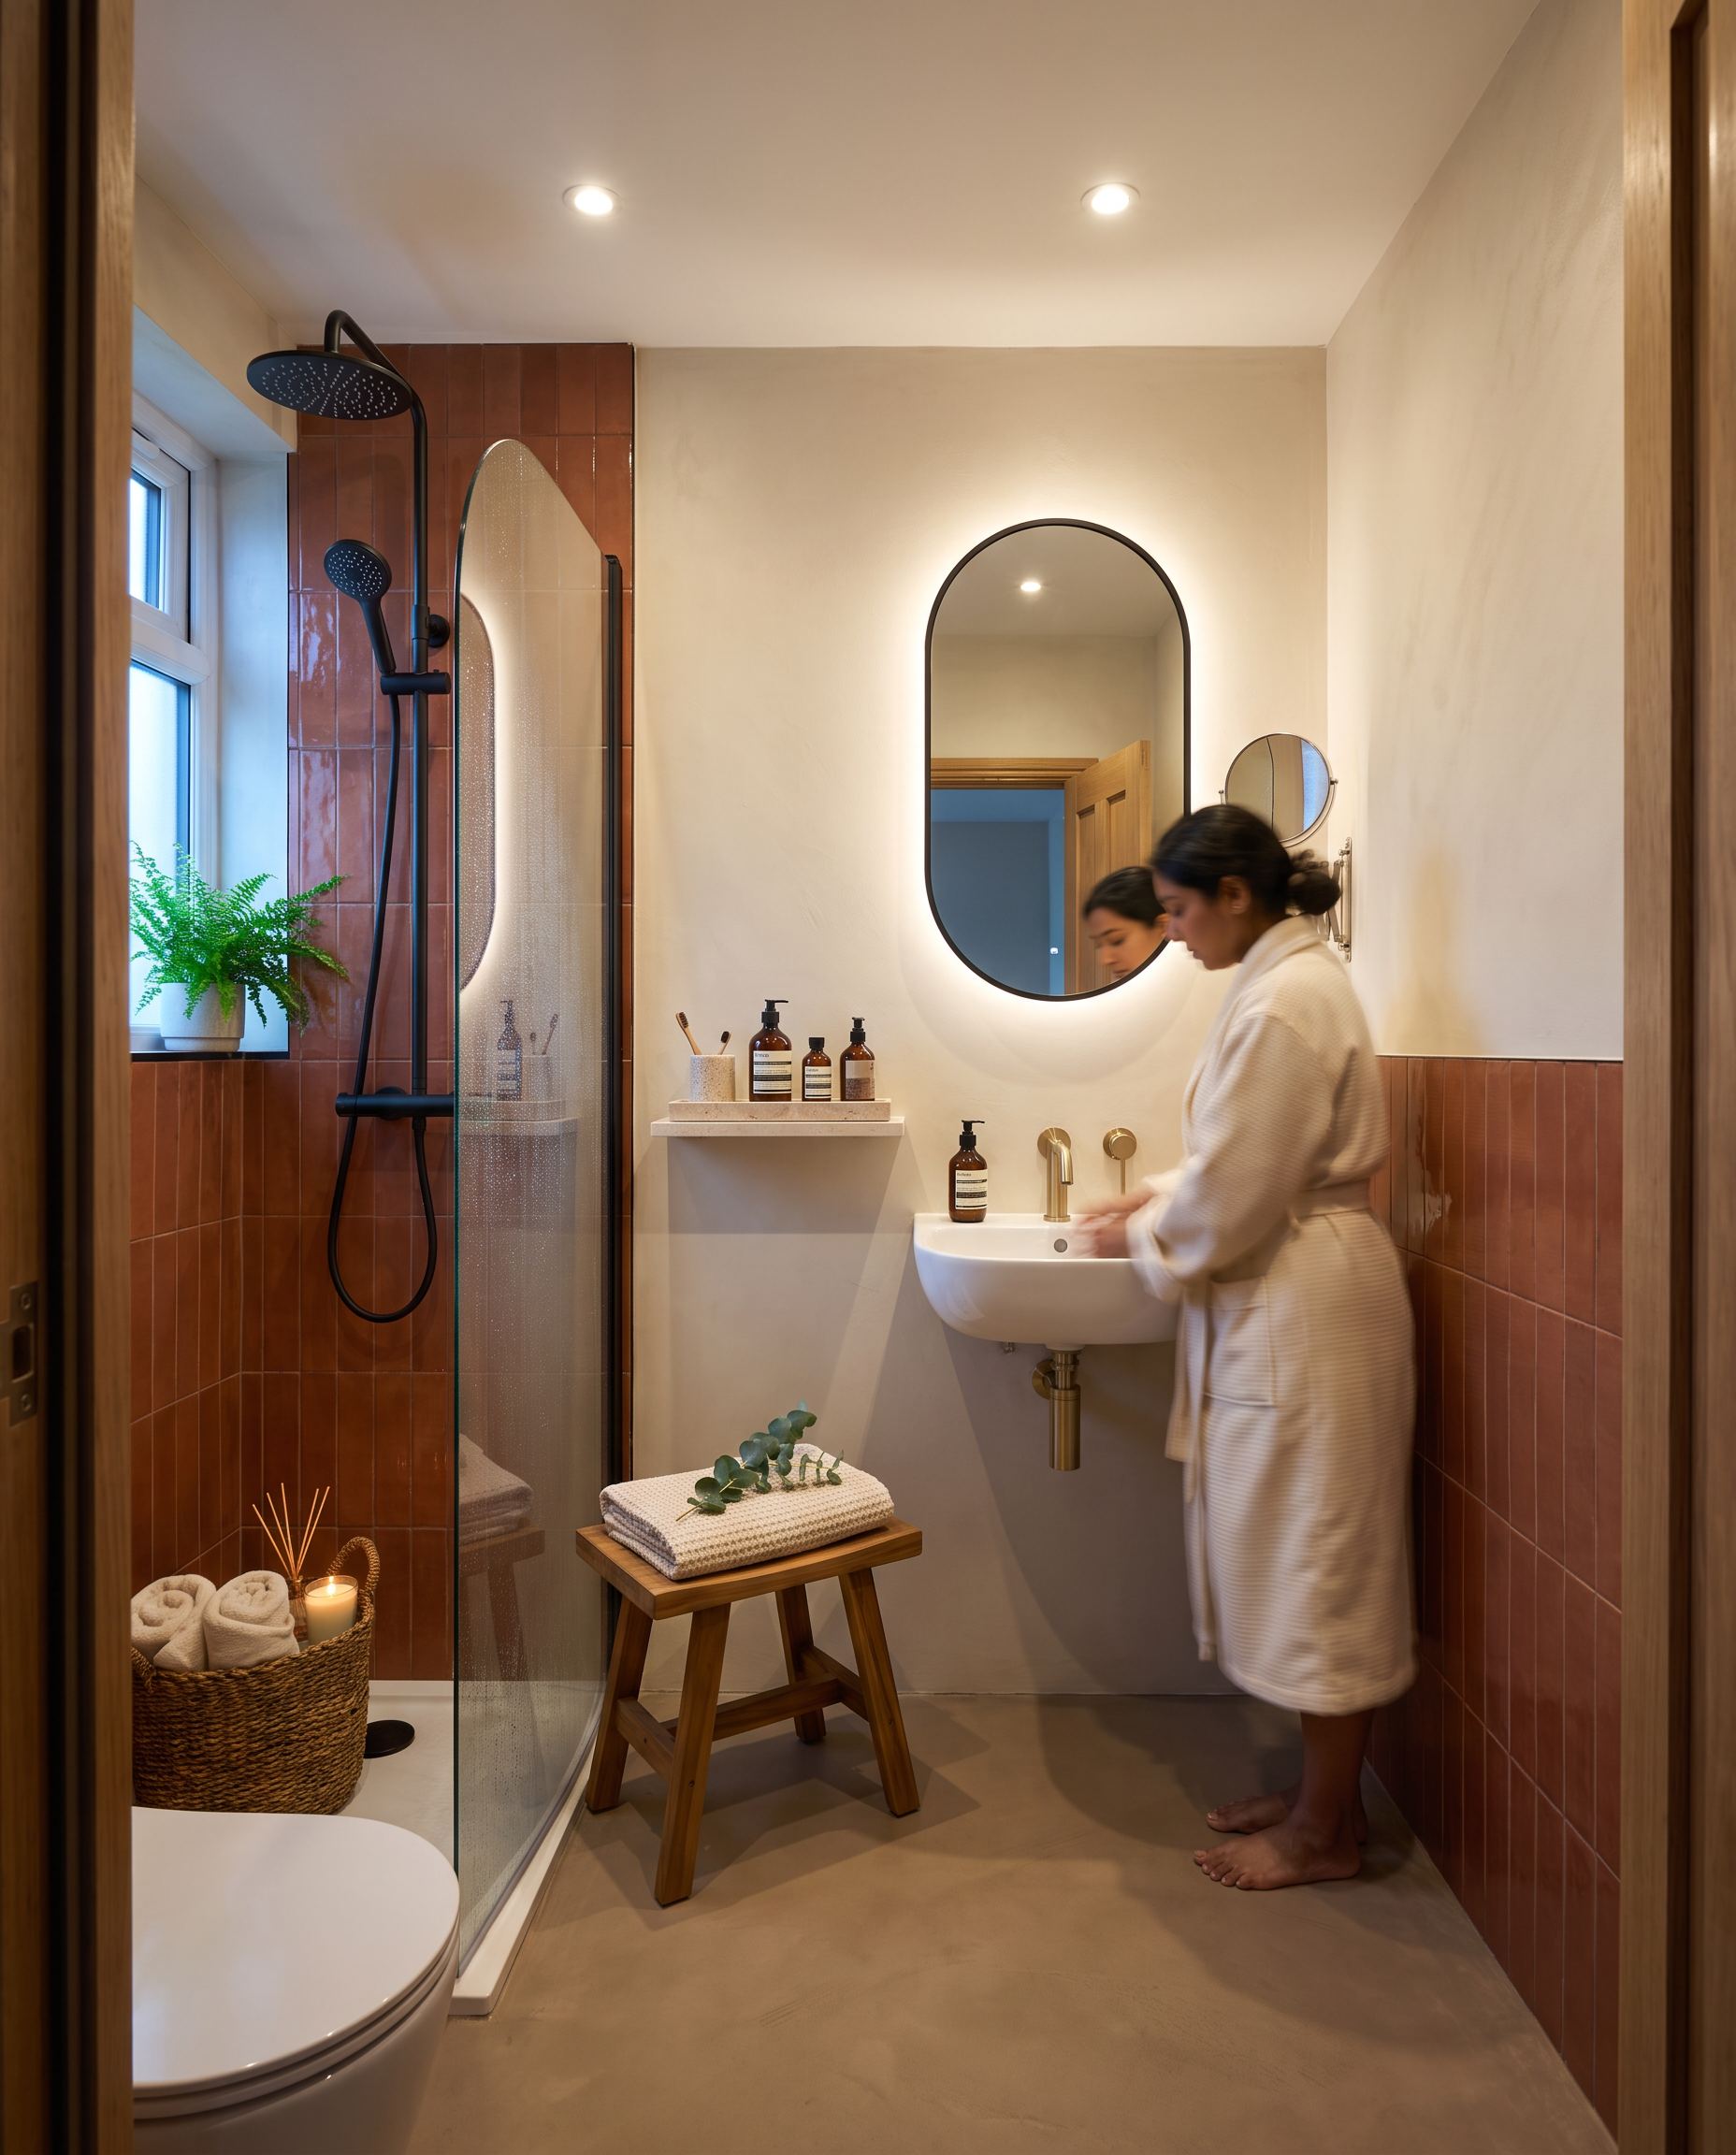
- InteriorsHomes and a sample flat
- CommercialPlanning for restaurants, cafés, commercial kitchens and offices
- HospitalityStays and guest suites — LE MODE, Alibag
- DesignFurniture and crafted pieces, from a chair to a staircase
All projects
/
Work on the drawing board. The pictures are design-stage visuals; photographs follow as each project completes. The houses and the public building are in collaboration with Raj Kamal Engineerings.
Prakash Dosa
Interiors and commercial kitchens for Prakash Dosa, a Mumbai dosa brand since 1981, and its sub-brand Anna’s Dosai: seven outlets across Mumbai, a food truck, and the central kitchen and office in Parel.
Seven outlets
across Mumbai
The Prakash Dosa and Anna’s Dosai outlets the studio has designed, from Fort in the south to Kandivali in the north, with the central kitchen and office in Parel.
- 01Anna’s Dosai · Kandivali
- 02Anna’s Dosai · Goregaon
- 03Sion
- 04Hindmata, Dadar
- 05Parel (ITC)
- CKCentral kitchen & office · Parel
- 06Voltas, Lalbaug
- 07Fort (CST)
Schematic map · outlet positions from Google Maps · Kandivali and the central kitchen are approximate
The food truck
The same kitchen thinking, on wheels: a compact dosa kitchen fitted into a small van, with the service hatch opening as its awning.
The front of house and the kitchen behind it
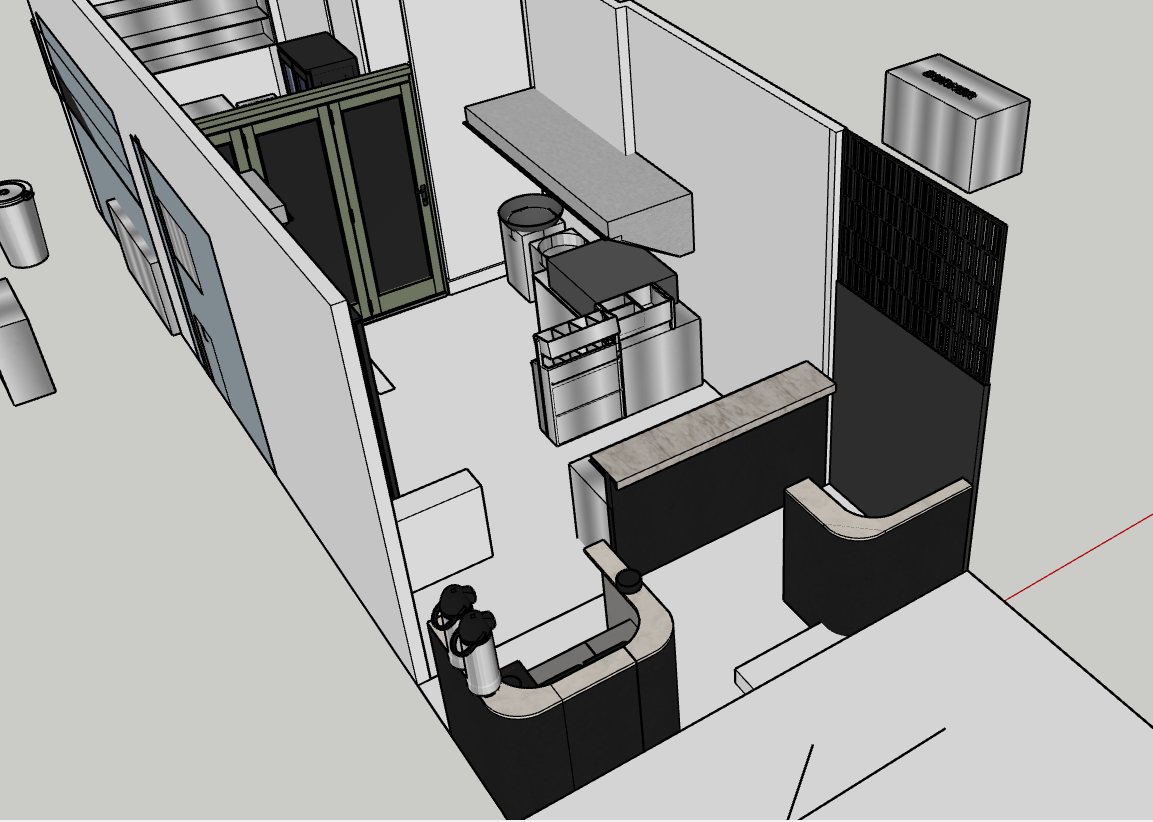
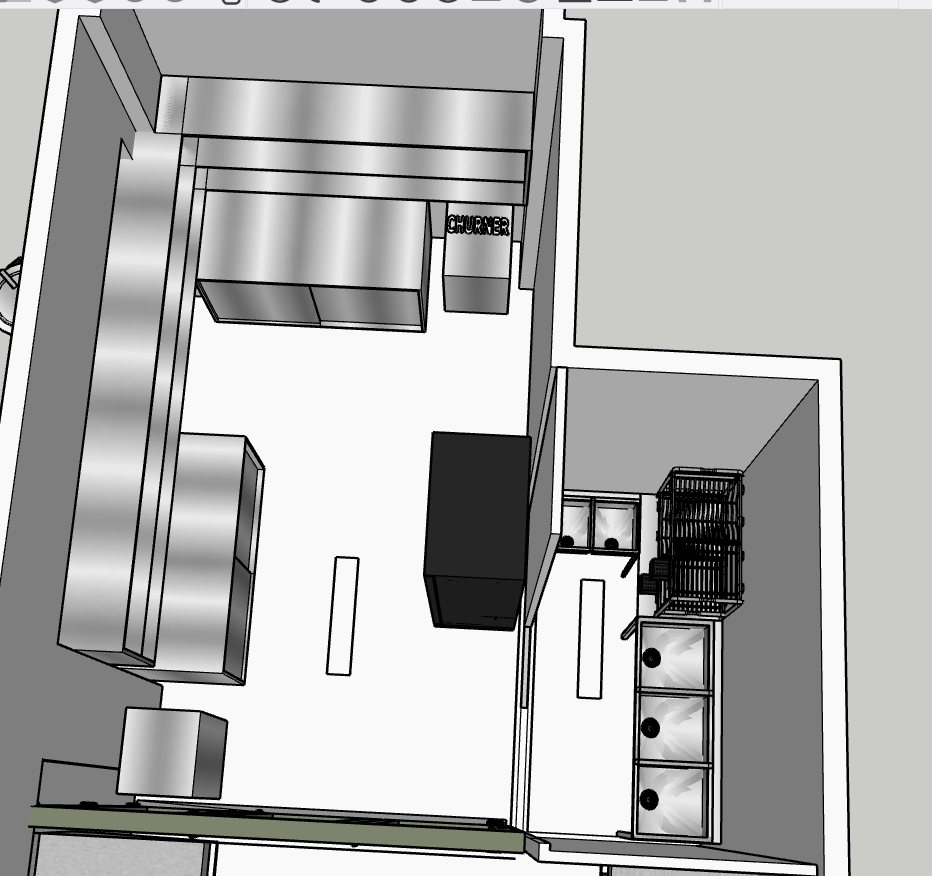
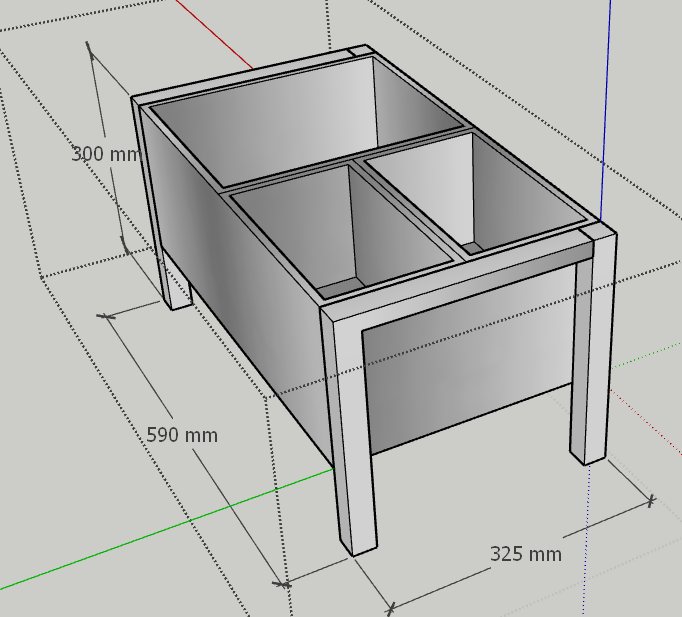
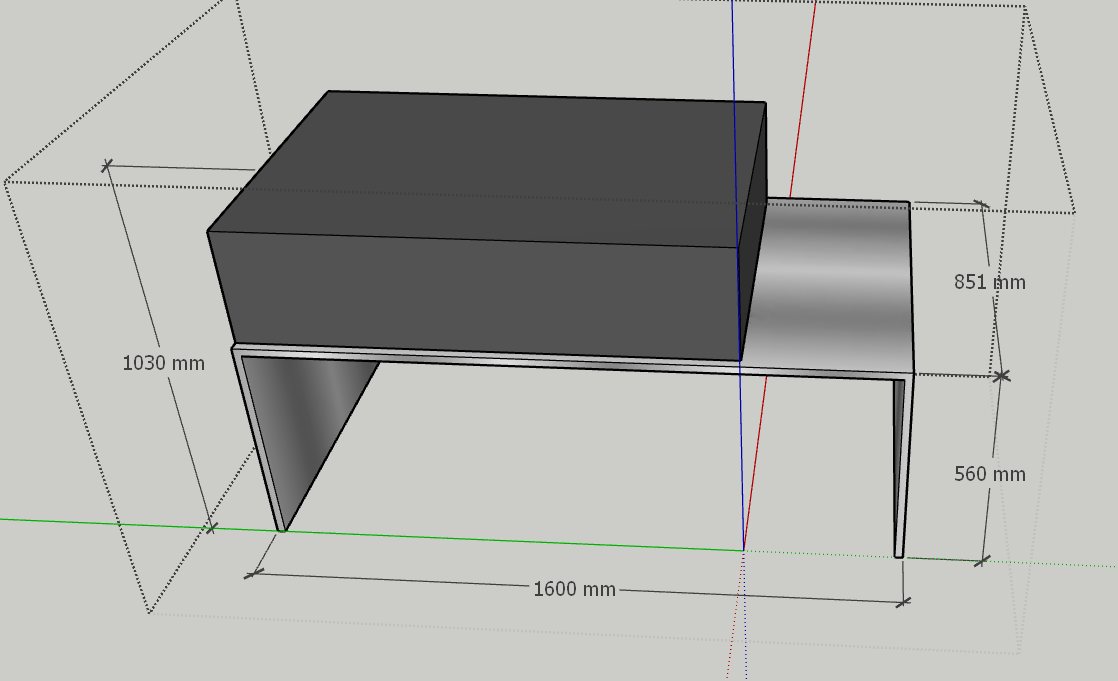
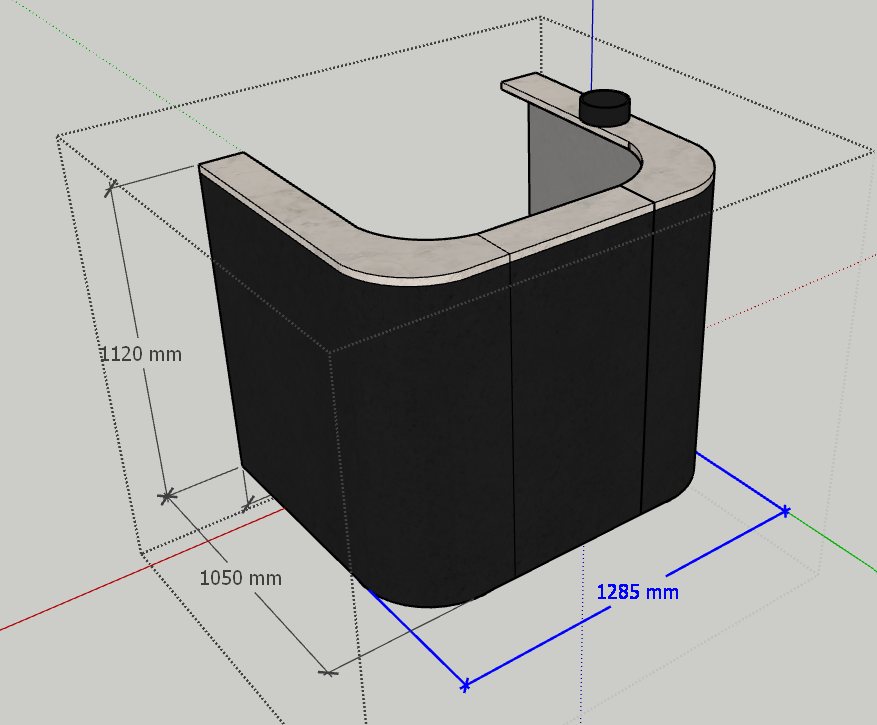
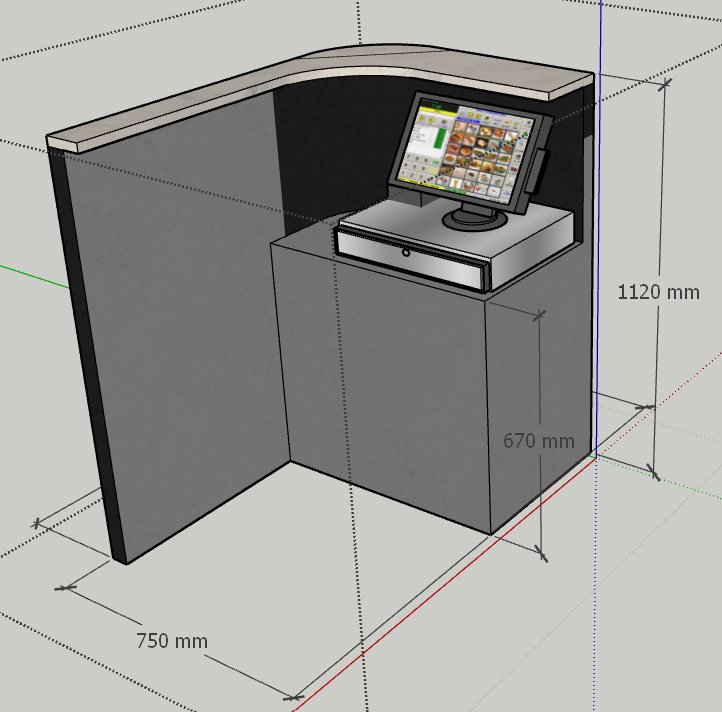
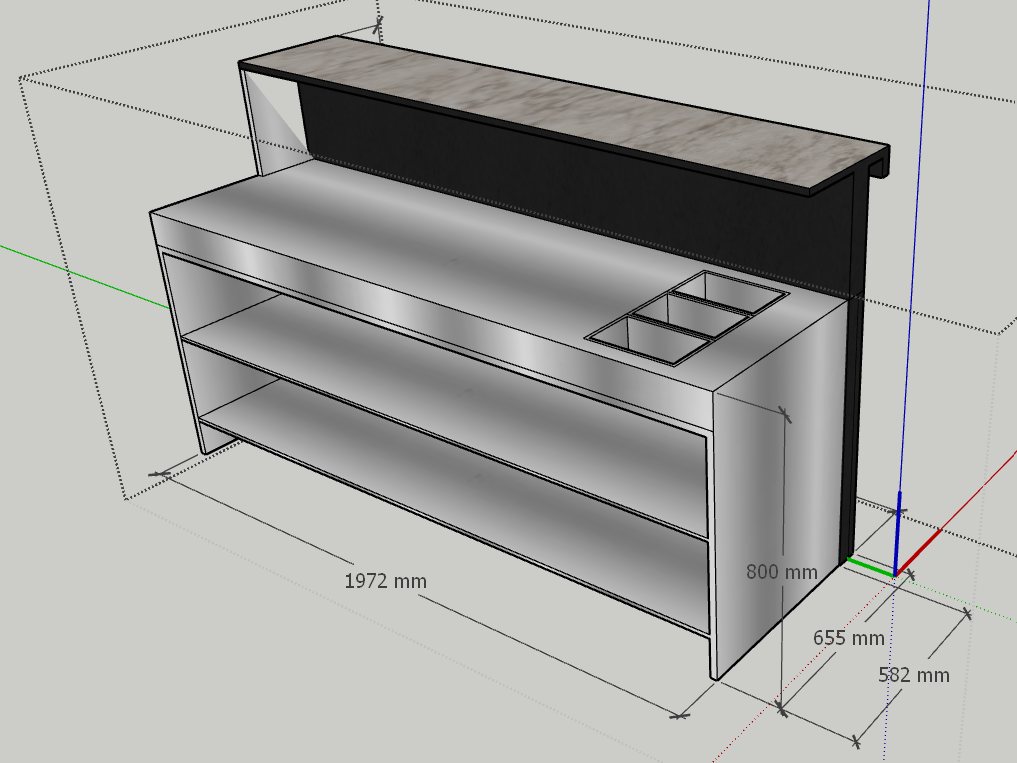
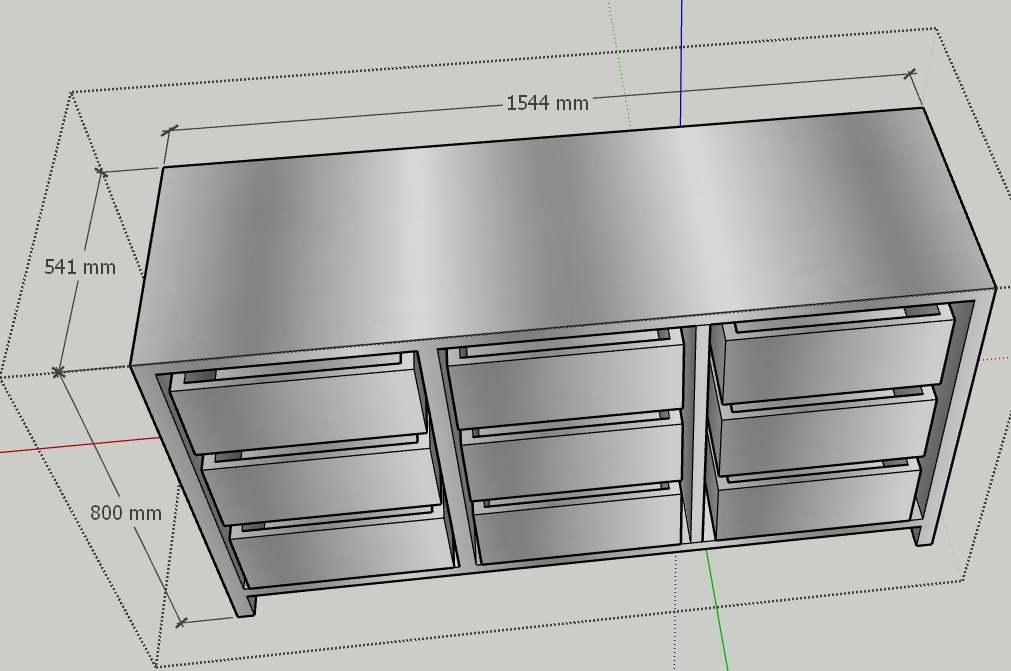
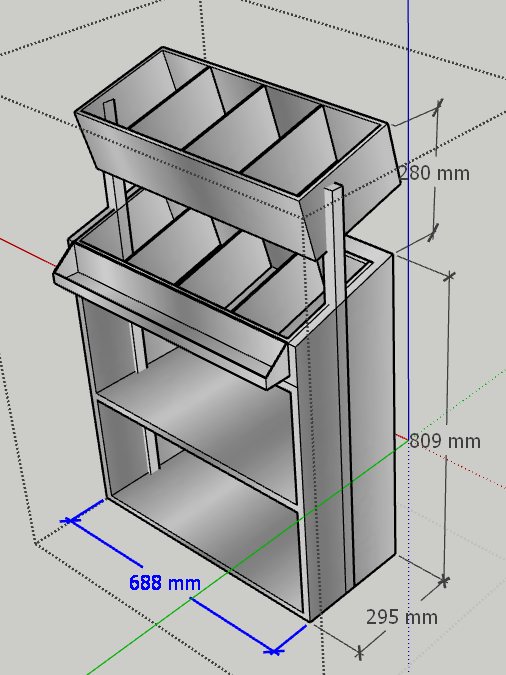
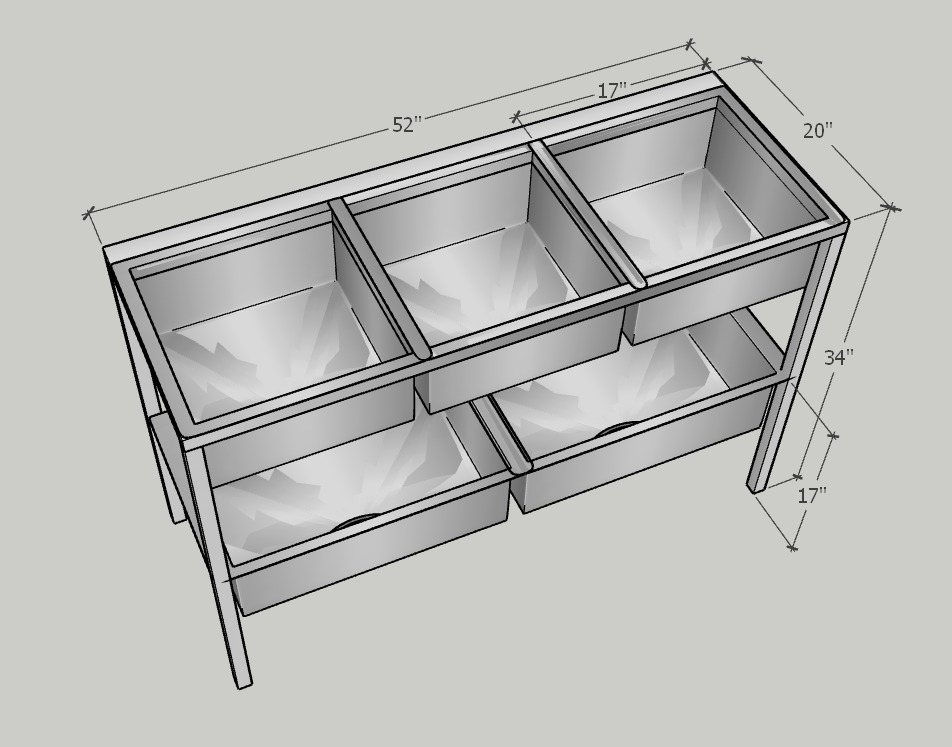
For food brands the studio plans the whole business, not just the dining room: the outlet, the working kitchen, the central kitchen that supplies it and the office that runs it. Each kitchen starts with how the food moves — batter, tawa, chai, cutting, service and cash — and every counter is drawn and dimensioned for its station, then fabricated to fit.
Research
/ /
- MumbaiThe studio, Lalbaug
- AlibagLE MODE Stays
- VirarThe Lighthouse Cafe
- SilvassaSample flat
- KarnatakaBengaluru and beyond · homes and a public building
- RatnagiriEarlier work
- SindhudurgEarlier work
- TrivandrumDocumentation
- BenarasDocumentation
In best hands
Architects, a photographic artist and a construction professional — one studio, from the first sketch to the finished room.
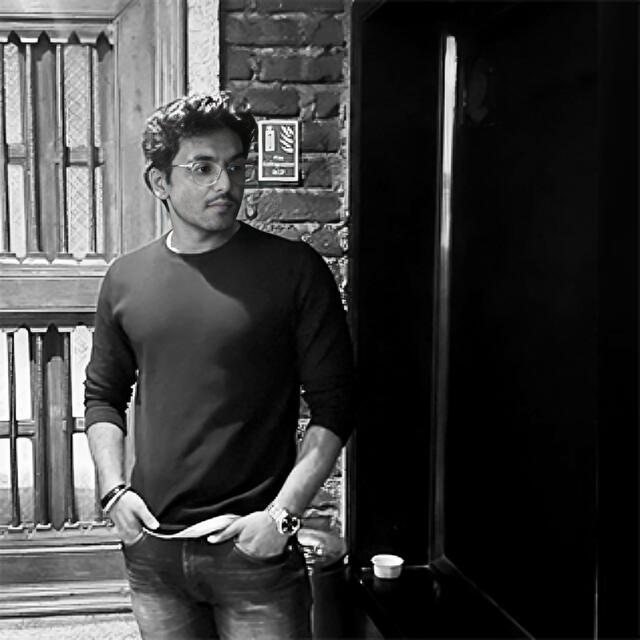
Ar. Sahil Rane
Lead architectA perfect blend of creativity and functionality — spaces that look beautiful and work efficiently.
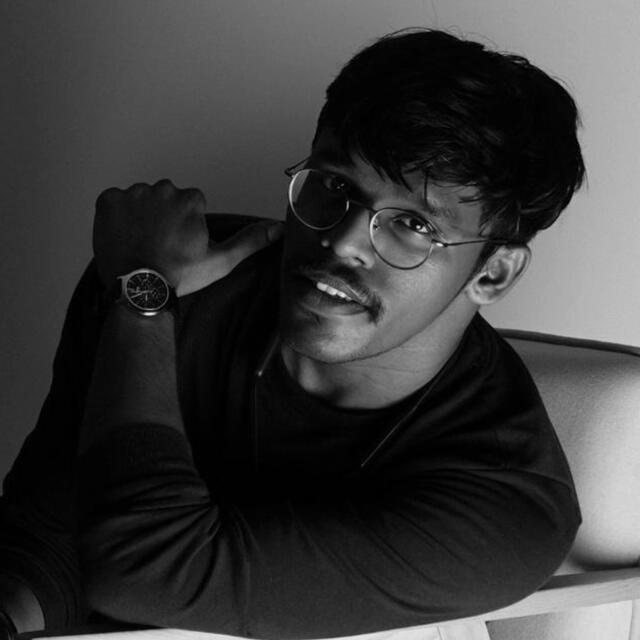
Ar. Abhishek Sawant
Photographic artistArchitectural photographer with a keen eye, featured in magazines, websites and books.
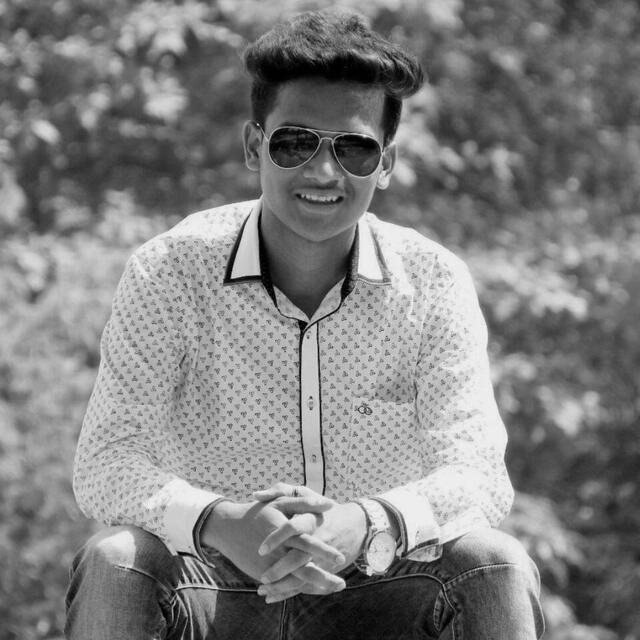
Ar. Pranay Kadam
Construction professionalSpecialist in interior contracting — spaces that marry function with beauty.
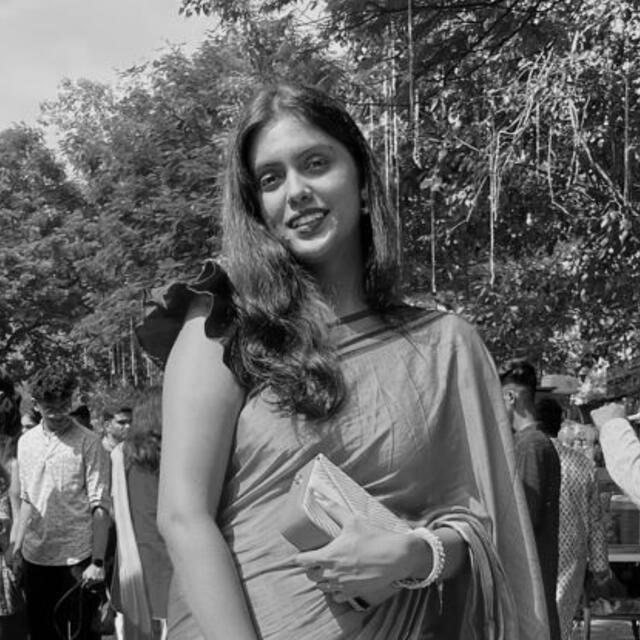
Akshata Bhoir
ArchitectUnwavering commitment to shaping environments that inspire and endure.
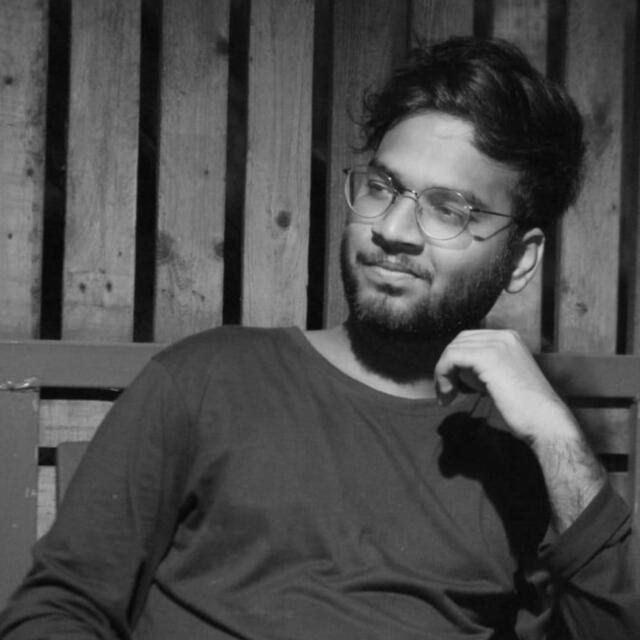
Ar. Pushpak Pise
ArchitectUnparalleled enthusiasm for design, innovation and the art of architecture.
In their words
Reaura Architects turned our house into a dream home. Their creativity, attention to detail and innovative designs exceeded our expectations. Highly recommend for transforming any space!The Rajpurohits — Rajpurohit Residence
Re-Aura’s cafe design exceeded expectations with detail, creativity and taste, creating a stunning, brand-reflective space. They’re a top choice for any design project.Mr. Tejas Chavan — Owner, The Lighthouse Cafe
Re-aura doesn’t just design spaces; they design functional solutions. They perfectly understood the fast-paced reality of our kitchens. Thanks to their smart planning, our team works faster and our outlets have never run smoother.Mr. Ashish Naidu — Owner, Prakash Dosa
Start aproject
Share a few details about your project. The studio will review them and connect back with you at the earliest.
Every space begins with a conversation — a full build, an interior, or a single crafted piece.
The studio